
1117 Kings CT, Moore, OK 73160
1117 Kings CT, Moore, OK 73160,Video Tour
1117 Kings CT, Moore, OK 73160
REQUEST A TOUR If you would like to see this home without being there in person, select the "Virtual Tour" option and your agent will contact you to discuss available opportunities.
In-PersonVirtual Tour
Listed by Sarah King • Community Real Estate
$ 195,000
Est. payment | /mo

4 Beds

2 Baths

1,404 SqFt


$ 195,000
Est. payment | /mo

4 Beds

2 Baths

1,404 SqFt

Open House

Sun Nov 01, 2:00pm - 4:00pm

Key Details

Property Type Single Family Home

Sub Type Single Family Residence

Listing Status Active

Purchase Type For Sale

Square Footage 1,404 sqft

Price per Sqft $138

MLS Listing ID OKC1255854

Style Traditional

Bedrooms 4

Full Baths 1

Half Baths 1

Construction Status Brick & Frame

Year Built 1975

Annual Tax Amount $1,429

Lot Size 6,534 Sqft

Acres 0.15

Property Sub-Type Single Family Residence

Property Description

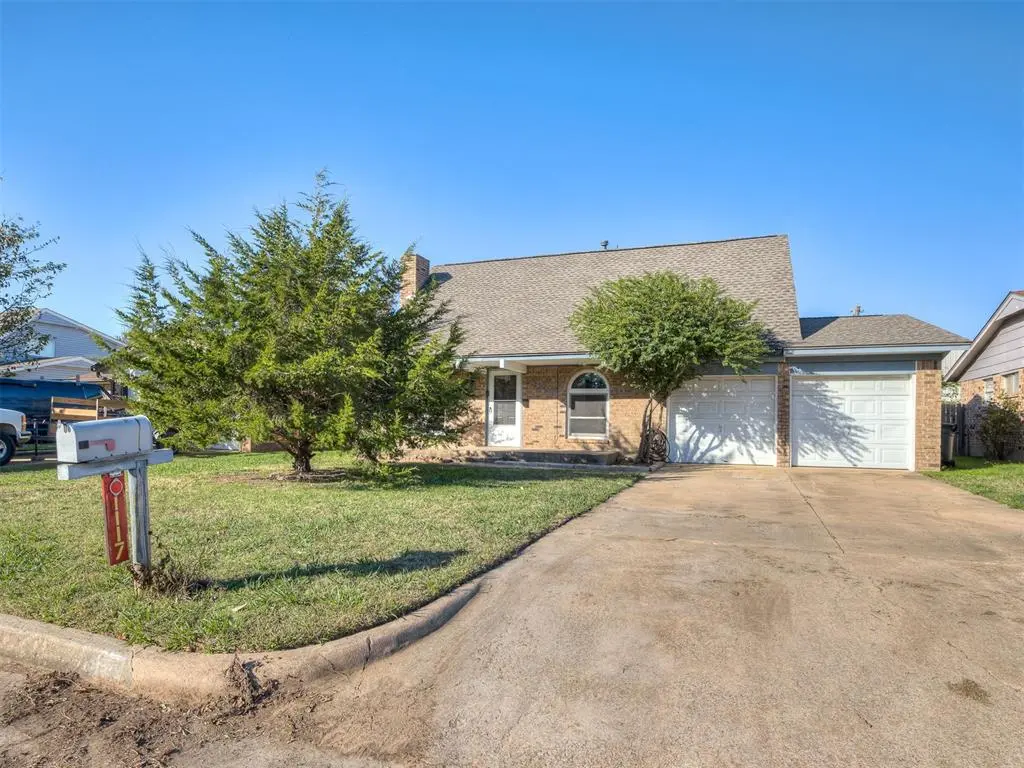
Welcome home! Tucked into the South Gate neighborhood and South Moore schools this fully renovated home is move in ready and prepped for new owners. Step off the porch, walk through the front door, and into your new home. The living room is good sized, has new floors, fresh paint, updated light fixtures, and large windows overlooking the front patio. The living room centers around a gas fire place and opens to the dinning room and kitchen. The dinning room is good size with a sliding glass door providing access to the back patio and allowing the entire space to fill with natural light. The kitchen is large with referbished wood cabinets, new gas stove and hood vent, dishwasher, and window over looking the back yard. The kitchen offers plenty of counter space for prep, cabinets for storage and a large pantry. Off the other side of the living room a smaller secondary living space/ office or bedroom can be found with a large windows over looking the front porch, oversized closet and updated half bathroom. Three good sized bedrooms can be found upstairs. The master is located off the south side of the second story with two good sized windows multiple closets and fresh carpet. 2 other guest bedrooms can be found on the north side of the upstairs, both are good sized, have fresh paint, new floors, updated light fixtures, large windows, and standard closets. A full bathroom is located at the top of the stairs between all three bedrooms and host original tile vanity, tile floors, and tub shower combo with water fall shower head. An over sized laundry room with extra storage and access to the over sized 2 car garage is located off the kitchen. The back yard has a nice open patio, is fully fenced and backs up to a business providing plenty of privacy. Fresh paint, new floors, updated light fixtures and newer windows throughout leave nothing untouched. Full updates list and floor plan is available in the supplements. Book your showing today!

Location

State OK

County Cleveland

Interior

Heating Central Gas

Cooling Electric

Fireplaces Number 1

Fireplaces Type Gas Log

Fireplace Y

Exterior

Garage Spaces 2.0

Fence Combination

Roof Type Shingle

Private Pool false

Building

Lot Description Interior Lot

Foundation Slab

Architectural Style Traditional

Level or Stories Two

Structure Type Brick & Frame

Construction Status Brick & Frame

Schools

Elementary Schools Santa Fe Es

Middle Schools Highland West Jhs

High Schools Southmoore Hs

School District Moore

Multiple Listing Service of Oklahoma (MLSOK)

Nearby Locations

Roby And Runnels Home Team

"My job is to find and attract mastery-based agents to the office, protect the culture, and make sure everyone is happy! "

GET MORE INFORMATION

Name
Phone*
Message

I agree to be contacted by Copper Creek Real Estate via call, email, and text for real estate services. To opt out, you can reply 'stop' at any time or reply 'help' for assistance. You can also click the unsubscribe link in the emails. Message and data rates may apply. Message frequency may vary. Privacy Policy.

Go tour this home

1117 Kings CT